
Views - Primary on Main












Address
8041 Margate Way, LAKELAND, FL
Price
$ 759,000
Property Attributes
- MLS#O6440611
- TypeSingle Family
- Listing Status Active
- CountyPolk
- CityLAKELAND
- AreaLakeland / Polk City
- NeighborhoodYORKSHIRE
- Zip33809
- StyleTraditional
- Year Built2008
- Taxes$ 3170
- Price$ 759,000
- Bedrooms4
- Full Bathrooms3
- Half Bathrooms0
- Sqr Footage3402
- Lot Size1 Acres
Data Source:
Stellar MLS
Property Description
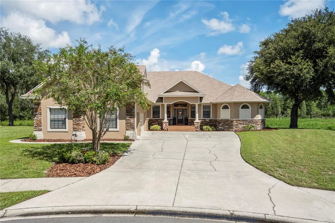
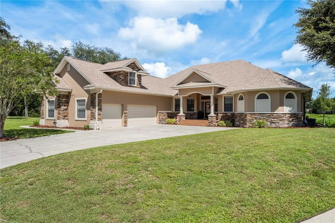
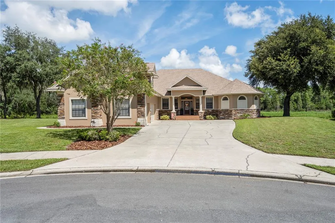
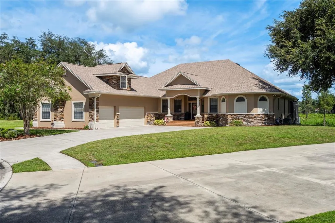
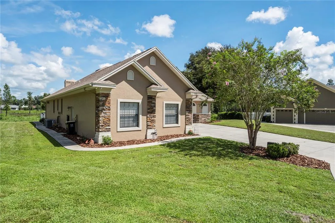
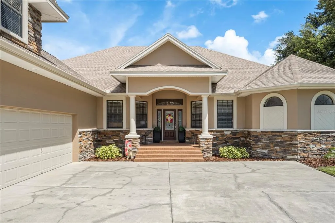
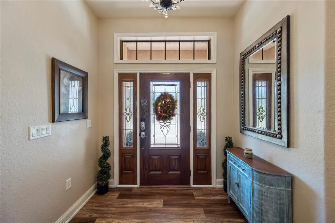
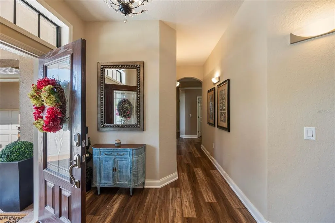
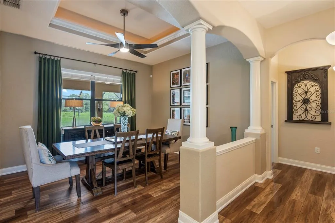
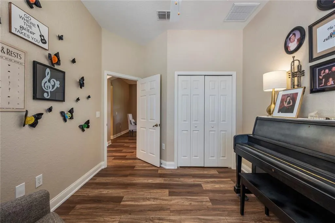
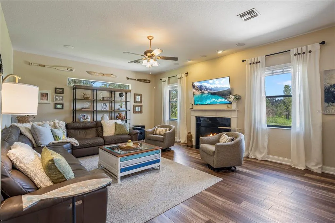
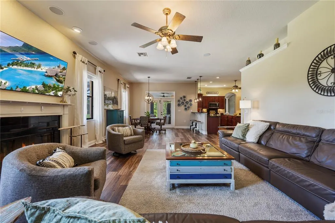
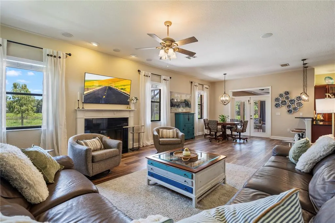
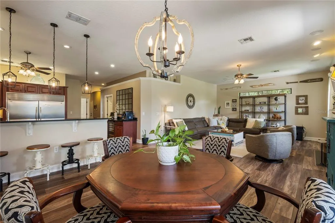
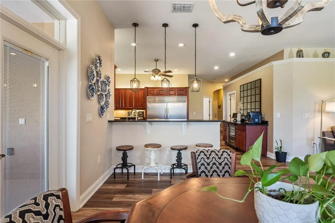
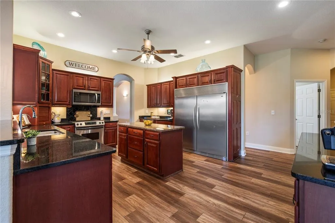
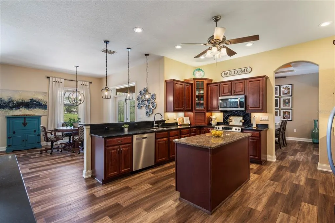
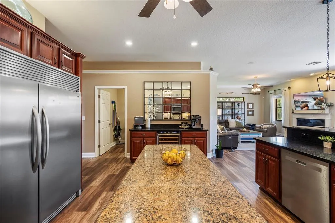
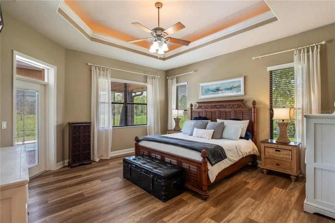
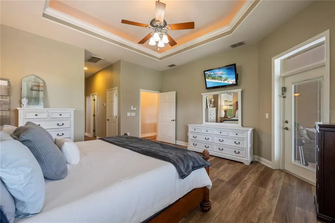
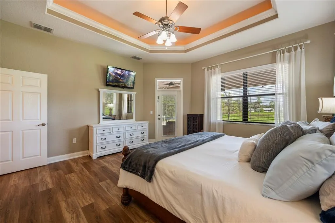
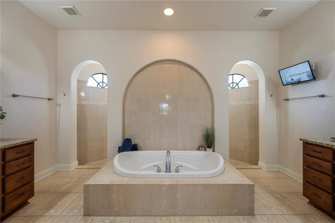
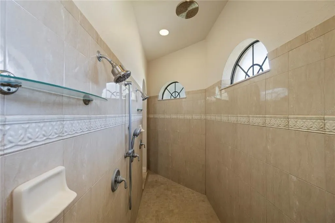
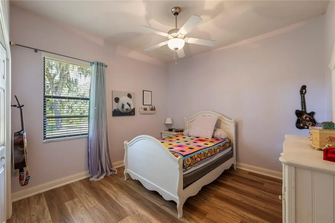
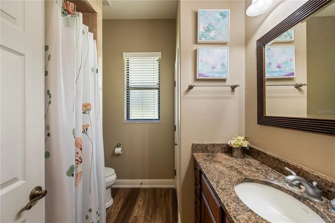
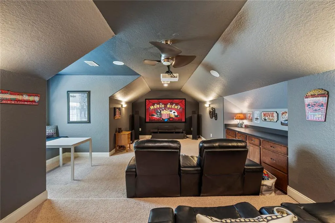
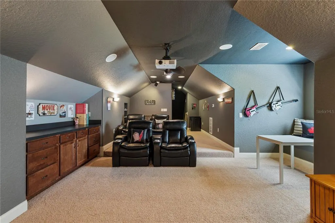
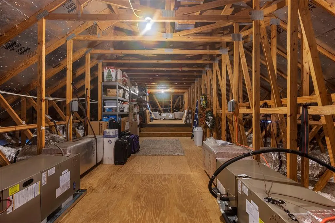
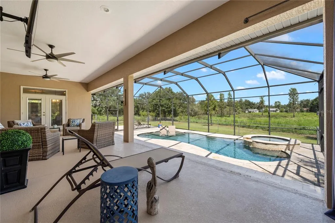
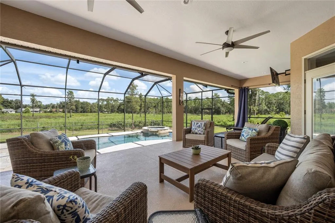
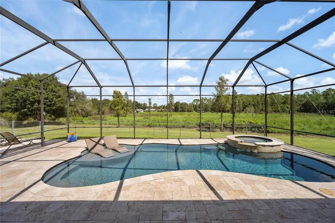
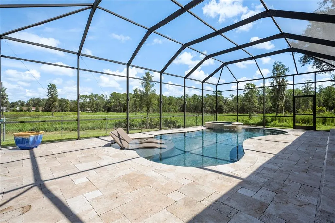
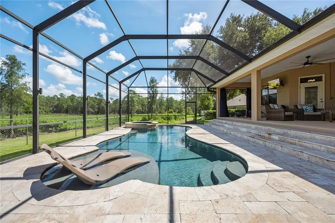
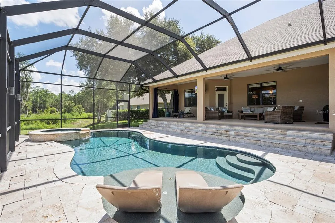
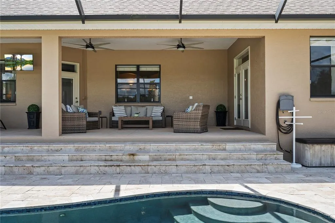
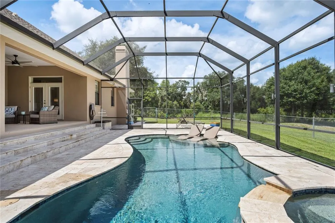
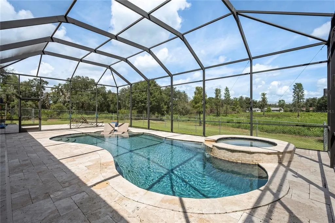
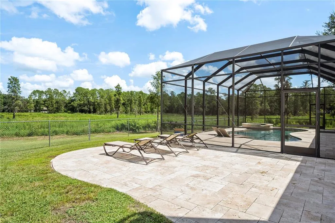
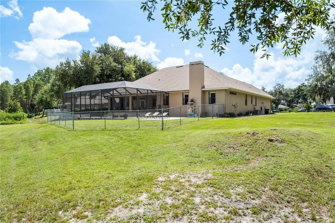
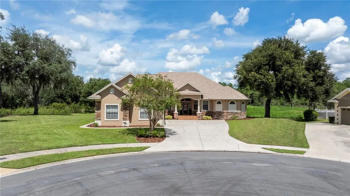
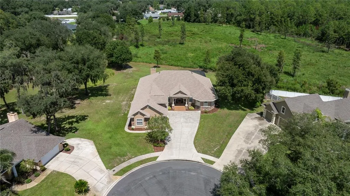
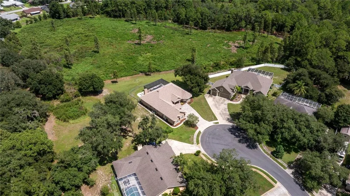
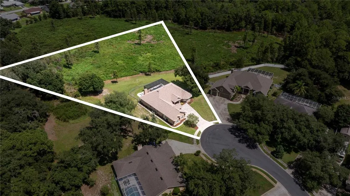
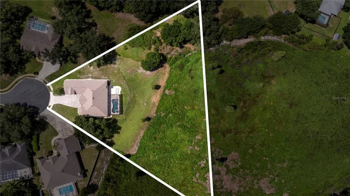
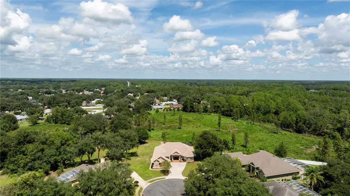
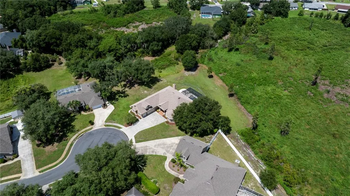
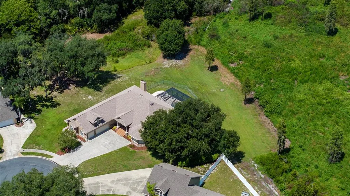
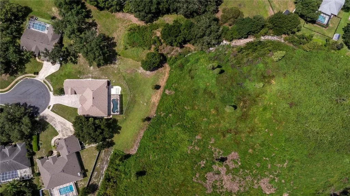
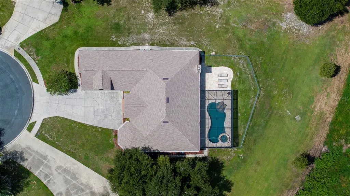
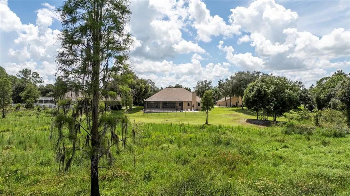
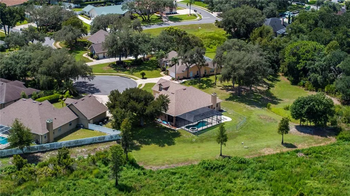
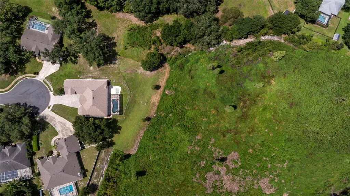
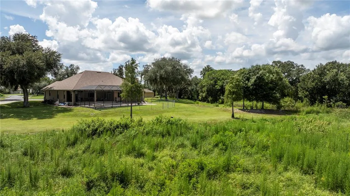
Welcome to this move-in-ready home with privacy, lifestyle and location. 8041 Margate Way offers the rare combination of luxury, privacy, space and convenience in one of North Lakeland’s most sought-after locations. Tucked away on a quiet cul-de-sac in desirable Sherwood Forest, this custom-built four-bedroom, three-bath residence sits on an oversized 1.5-acre homesite backing directly to protected conservation, creating an exceptionally private setting with no rear neighbors. From the moment you arrive, meticulous curb appeal and mint condition make it clear there is nothing lacking here. Completely move-in ready, the home features a new architectural roof (2024), three new Carrier A/C systems (2024), fresh interior and exterior paint (2024) and premium new flooring throughout (2024). Inside, soaring and tray ceilings, rounded architectural corners and custom details create an impressive sense of volume and craftsmanship. The expansive open living area flows seamlessly into the gourmet kitchen, complete with a commercial-style refrigerator and wine refrigerator, making it ideal for both everyday living and entertaining. The oversized primary suite is a true retreat, featuring generous his-and-hers walk-in closets, dual vanities and a spa-inspired bath. The impressive walk-around shower is designed for two and includes multiple rain-head settings, complemented by an impressive soaking tub for ultimate relaxation. A standout feature is the finished private movie theater, complete with dedicated seating, Dolby surround sound, built-in cabinetry, refrigerator and a charming window seat. All televisions, movie equipment and theater furniture are conveyed, creating a turnkey entertainment experience. (Freestanding speakers are excluded.) As an added bonus, there is another 12-by-26 space ready to be drywalled/finished into an additional bedroom or game room in the attic. The room is framed, and electrical is already present. It is ready for you to make it your own. Outside, your private oasis awaits. The saltwater pool features an integrated lounge area and spa, overlooking the protected conservation setting beyond. With no backyard neighbors, the outdoor space is perfect for relaxing, entertaining or enjoying the peaceful natural surroundings. Additional highlights include a well-appointed laundry room with cabinetry, counters, sink and closet space; abundant storage; and an oversized three-car garage with coated flooring offering more than 800 square feet of pristine space. Above, 500+ square feet of floored attic space provide exceptional storage and exciting potential for future use, including possible conversion to additional living space or a bedroom. Poured concrete sidewalks extend around the perimeter of the home, adding rare convenience and functionality. This property offers a rare sense of space and privacy while remaining remarkably conveniently located, only minutes from I-4 and Central Florida’s major destinations. Located approximately 35 minutes from Disney, Tampa and Orlando. 8041 Margate Way is more than a home; it’s a lifestyle of space, privacy, comfort and exceptional amenities, ready for its next owner to simply move in and enjoy.
| Elementary School | Middle School | High School |
|---|---|---|
| Wendell Watson Elem Elementary School | Lake Gibson Middle/Junio Middle School | Lake Gibson High High School |
| Price History | |
|---|---|
| 9/20/2026 | Listed $759,000 |
General Features
| Sewer | Septic Tank |
|---|---|
| Heating | Central,Heat Pump |
| Cooling | Central Air |
| Utilities | Cable Available,Cable Connected,Electricity Connected,Street Lights,Underground Utilities |
| Roof | Shingle |
| Appliances | Bar Fridge,Dishwasher,Disposal,Dryer,Electric Water Heater,Exhaust Fan,Microwave,Range,Range Hood,Refrigerator,Washer,Wine Refrigerator |
| HOA Fee | 235 |
| Garage Spaces | 3 |
| Patio/Porch Features | Covered,Deck,Patio,Porch,Screened |
| Architectural Style | Traditional |
| Pool Features | Chlorine Free,Gunite,In Ground |
| Security Features | Security System Owned,Smoke Detector(s) |
| Construction Materials | Block,Stone |
| Pets Allowed | Cats OK,Dogs OK,Yes |
| Year Built | 2008 |
| View | Trees/Woods |
| Levels | Two |
| Property Subtype | Single Family Residence |
| Tax Year | 2025 |
| Ownership | Fee Simple |
| Community Features | Deed Restrictions |
| Assoc Fee Paid Per | Annually |
| County | Polk |
| New Construction | false |
| Property Type | Residential |
| Attached Garage | true |
| Subdivision Name | YORKSHIRE |
| Facing Direction | Southwest |
| Garage Y/N | true |
| Total Rooms | 11 |
| Full Baths | 3 |
| Status | Active |
| Directions | From I-4 West, take exit 33. Turn left on Tomkow Rd, left on Old Polk City Rd and left onto Margate Way. |
| High School | Lake Gibson High |
| City | LAKELAND |
| Association Name | James Jordan |
| Senior Community Y/N | false |
| MLS Area | 33809 - Lakeland / Polk City |
| Lot Size Units | Acres |
| Lot Size Square Feet | 43560 |
| Carport Y/N | false |
| Listing Terms | Cash,Conventional,FHA |
| Elementary School | Wendell Watson Elem |
| Land Lease Y/N | false |
| Tax Annual Amount | 3170 |
| Home Warranty Y/N | false |
| Middle/Junior High School | Lake Gibson Middle/Junio |
| Additional Parcels Y/N | false |
| Lease Considered Y/N | true |
| Building Area Units | Square Feet |
| Living Area Units | Square Feet |
| Standard Status | Active |
| Occupancy Type | Owner |
| Tax Lot | 24 |
| Legal Description | YORKSHIRE PB 102 PGS 5 THRU 8 LYING IN A PORTION OF SECS 8 9 16 & 17 T27 R24 LOT 24 & THAT PART OF LOT 23 MORE PART DESC AS BEG SE COR OF LOT 23 RUN N 04 DEG 13 MIN 33 SEC W 275.41 FT TO NE COR OF LOT 23 S 89 DEG 58 MIN 34 SEC W ALONG N BNDRY 115.69 FT S |
| Minimum Lease | 1-2 Years |
| Water Access Y/N | false |
| Monthly HOA Amount | 19.58 |
| Additional Rooms | Attic,Bonus Room,Breakfast Room Separate,Formal Dining Room Separate,Great Room,Inside Utility,Media Room,Storage Rooms |
| Water View Y/N | false |
| Flood Zone Code | x |
| In Law Suite YN | false |
| Flood Zone Code X | Yes |
Interior Features
| Interior Amenities | Ceiling Fan(s),High Ceilings,Kitchen/Family Room Combo,Living Room/Dining Room Combo,Open Floorplan,Primary Bedroom Main Floor,Solid Surface Counters,Split Bedroom,Stone Counters,Walk-In Closet(s),Window Treatments |
|---|---|
| Flooring | Ceramic Tile,Vinyl |
| Furnished Y/N | Partially |
| Fireplace Features | Family Room,Wood Burning |
| Air Conditioning Y/N | true |
| Heating Y/N | true |
| Window Features | Blinds,Thermal Windows,Window Treatments |
| Fireplace Y/N | true |
| Laundry Features | Inside,Laundry Room |
| Total Bedrooms | 4 |
| LivingAreaSource | Public Records |
| Total Baths | 3 |
Exterior Features
| Exterior Amenities | Irrigation System |
|---|---|
| Vegetation | Mature Landscaping,Oak Trees,Trees/Landscaped |
| Parking Features | Garage Door Opener,Oversized |
| Lot Features | Cul-De-Sac,In County,Oversized Lot,Street Dead-End |
| Water Source | Public |
| Lot Size Area | 1 |
| Foundation Details | Slab |
| Spa | false |
| Building Area Total | 4884 |
| Lot Size Acres | 1 |
| Road Surface Type | Paved,Asphalt |
| Private Pool | true |
| Waterfront Y/N | false |
| Covered Spaces | 3 |
| Road Frontage Type | Street Dead-End,Street Paved |
Amenities
- Foreclosure
- Views
- Short Sale
- New Construction
- Adult 55+
- Lease To Own
- No HOA Fees
- Furnished
- Primary On Main
- Air Conditioning
- Seller Finance
- Green
- Fixer Upper
- Horse
- Golf
- Fireplace
- Deck
- Garage
- Basement
- Pool
Property vs Single Family Average in 33809
Price
Taxes
Year Built
 Copyright © MFRMLS.com All information deemed reliable but not guaranteed. All properties are subject to prior sale, change or withdrawal. Neither listing broker(s) or information provider(s) shall be responsible for any typographical errors, misinformation, misprints and shall be held totally harmless. Listing(s) information is provided for consumers personal, non-commercial use and may not be used for any purpose other than to identify prospective properties consumers may be interested in purchasing. Information on this site was last updated Last updated on September 21, 2026 9:25 AM UTC The listing information on this page last changed on Last updated on September 21, 2026 9:25 AM UTCd. The data relating to real estate for sale on this website comes in part from the Internet Data Exchange program of MFR MLS.
All information deemed reliable but not guaranteed. All properties are subject to prior sale, change or withdrawal. Neither listing broker(s) or information provider(s) shall be responsible for any typographical errors, misinformation, misprints and shall be held totally harmless. Listing(s) information is provided for consumers personal, non-commercial use and may not be used for any purpose other than to identify prospective properties consumers may be interested in purchasing.
Updated on September 21, 2026 9:25 AM UTC
Copyright © MFRMLS.com All information deemed reliable but not guaranteed. All properties are subject to prior sale, change or withdrawal. Neither listing broker(s) or information provider(s) shall be responsible for any typographical errors, misinformation, misprints and shall be held totally harmless. Listing(s) information is provided for consumers personal, non-commercial use and may not be used for any purpose other than to identify prospective properties consumers may be interested in purchasing. Information on this site was last updated Last updated on September 21, 2026 9:25 AM UTC The listing information on this page last changed on Last updated on September 21, 2026 9:25 AM UTCd. The data relating to real estate for sale on this website comes in part from the Internet Data Exchange program of MFR MLS.
All information deemed reliable but not guaranteed. All properties are subject to prior sale, change or withdrawal. Neither listing broker(s) or information provider(s) shall be responsible for any typographical errors, misinformation, misprints and shall be held totally harmless. Listing(s) information is provided for consumers personal, non-commercial use and may not be used for any purpose other than to identify prospective properties consumers may be interested in purchasing.
Updated on September 21, 2026 9:25 AM UTC
 © 2026 Florida Gulf Coast MLS (FGCMLS) Information deemed reliable, but not guaranteed. The IDX data relating to real estate for sale on this web site comes in part from the Florida Gulf Coast Multiple Listing Service. The information being provided is for consumers' personal, non-commercial use and may not be used for any purpose other than to identify prospective properties consumers may be interested in purchasing. Information is deemed reliable but not guaranteed.
 All information deemed reliable but not guaranteed. All properties are subject to prior sale, change or withdrawal. Neither listing broker(s) or information provider(s) shall be responsible for any typographical errors, misinformation, misprints and shall be held totally harmless. Listing(s) information is provided for consumer's personal, non-commercial use and may not be used for any purpose other than to identify prospective properties consumers may be interested in purchasing. The data relating
